
04 / 07 · Boise install guide
Boise Flooring Installation Methods
Floating, glue-down or nail-down. The method is set mostly by the product and the subfloor, and each one has its own rules about gaps, adhesives, fasteners and cure time.
Three ways a floor stays down
Every plank or tile floor is held in place one of three ways. It floats, locked to itself and resting on an underlayment. It's glued to the subfloor. Or it's mechanically fastened with cleats, staples or nails. Tile and carpet have their own versions (set in mortar, stretched over tack strip), covered further down.
Homeowners don't usually pick the method directly. The flooring maker lists which methods its product allows, and the subfloor rules some out. You can't nail into a concrete slab. Solid hardwood generally can't float. What you can do is understand the trade-offs well enough to ask the right questions when an installer recommends one.
The methods side by side
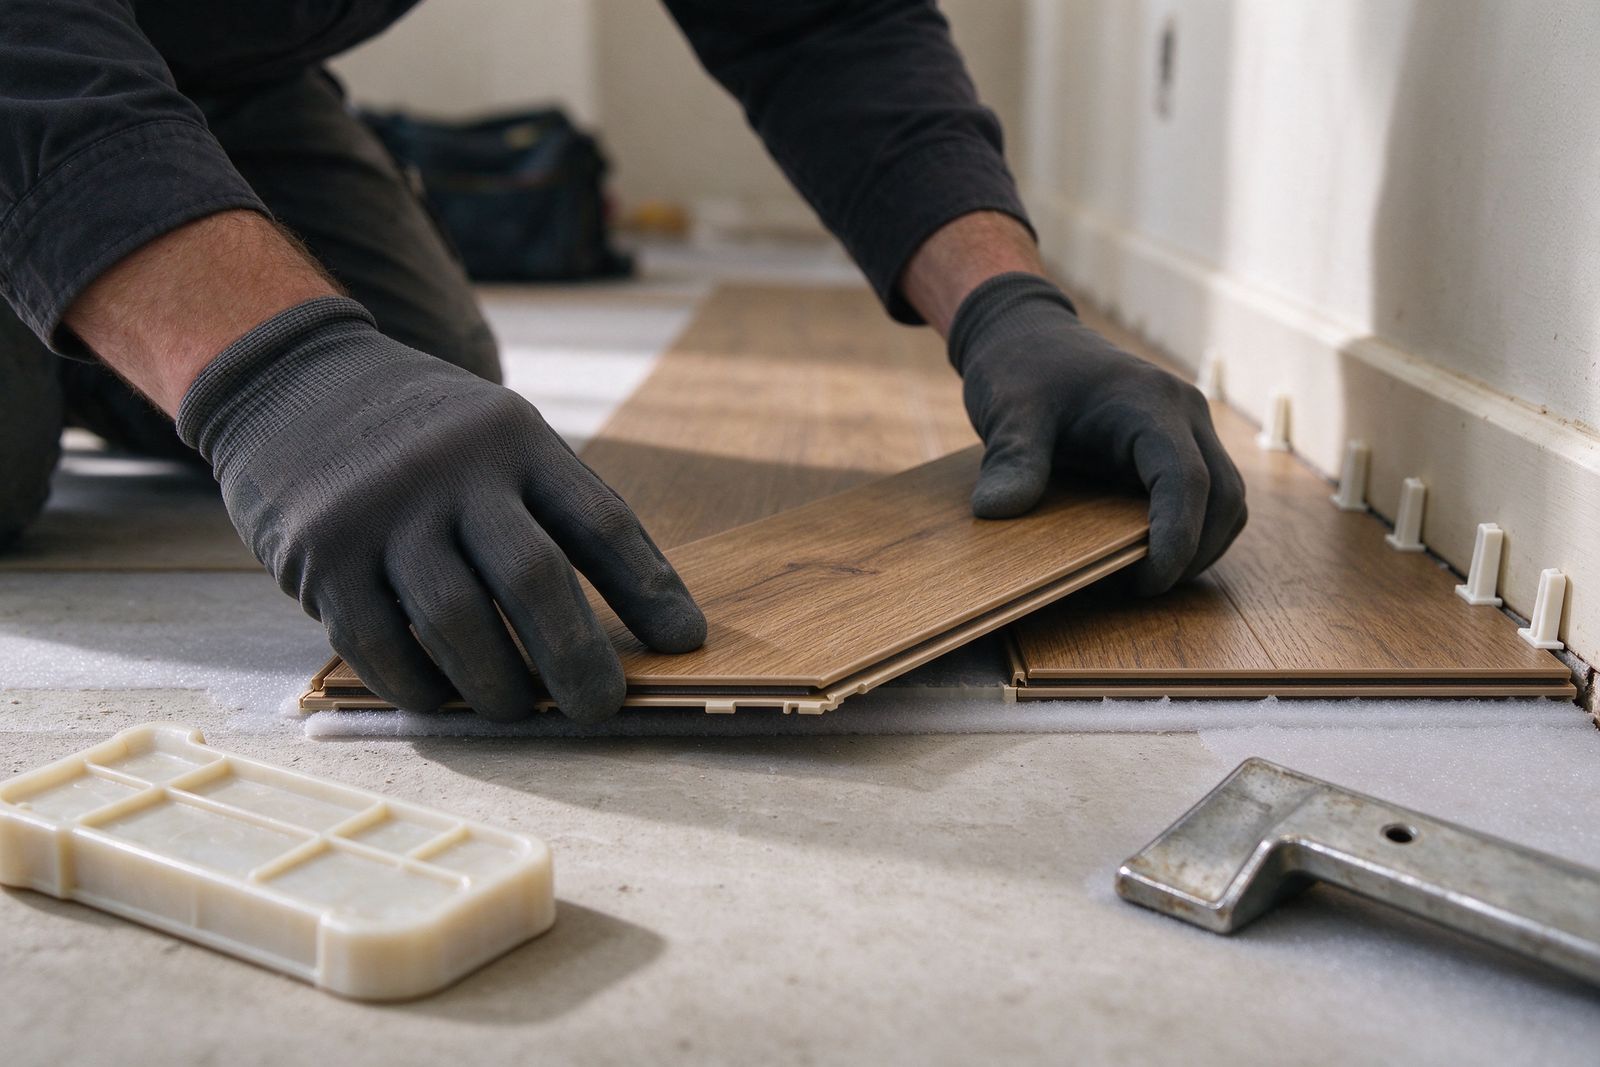
Planks lock edge to edge and rest on underlayment, free to expand and contract as one sheet. Fast, no cure time, sensitive to flatness.
How floating works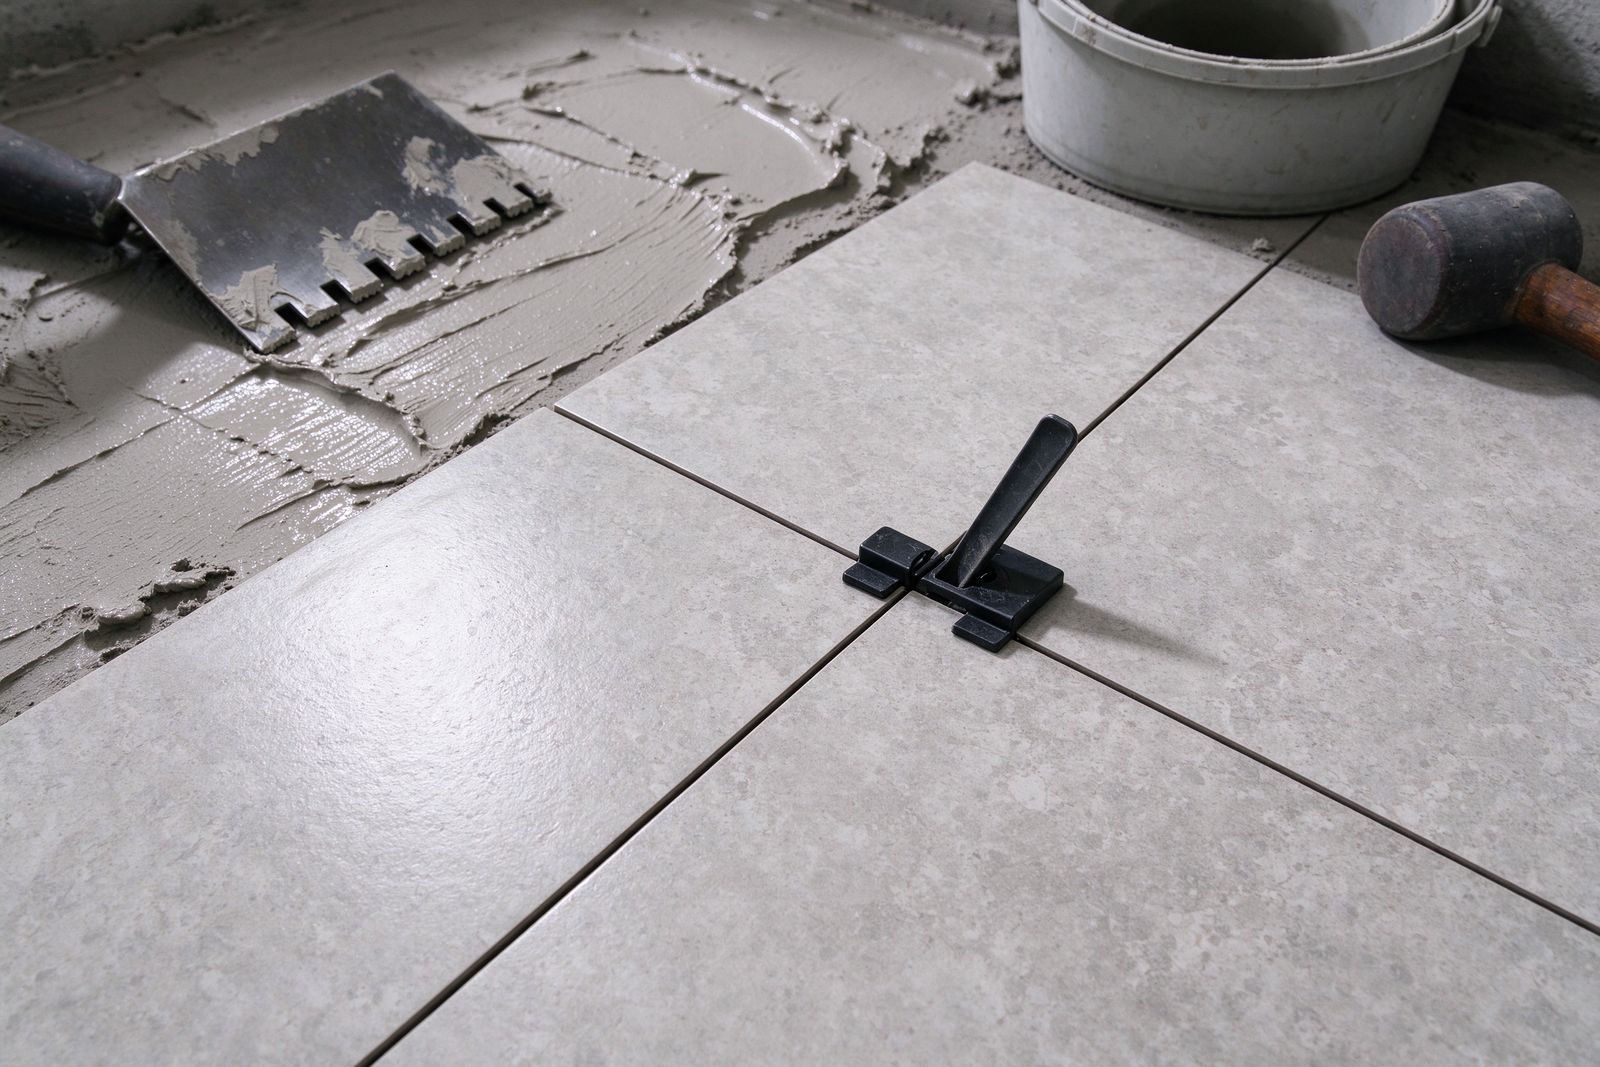
Adhesive spread with a notched trowel bonds the floor to the subfloor. Solid feel and sound, strict about moisture and cure time.
How glue-down worksCleats or staples driven through the tongue into a wood subfloor. The traditional method for solid hardwood.
How nail-down works
Floating floors
A floating floor isn't attached to anything. Click-lock LVP, laminate and many engineered wood products lock together at the edges and sit on an underlayment (foam, cork, felt or a pad attached to the plank). The whole floor moves as a single piece with temperature and humidity.
That freedom is the whole point, and it's where most floating floor failures come from. The floor needs an expansion gap at every wall, cabinet base, pipe and door jamb, hidden by baseboard or quarter round. It shouldn't be trapped under heavy fixed objects like kitchen islands or built-in cabinets; many makers say to install those first and float the floor up to them. Large or long, narrow areas often need a break, usually a T-molding in a doorway, once a run exceeds the maker's maximum length.
Common failure point
Planks cut tight to the wall look great on day one. Then the floor expands with the seasons, finds no room, and peaks or buckles in the middle of the room. Ask how big the perimeter gap will be and how trim will cover it.
Floating installs are quick, there's no adhesive to cure, and the floor can be walked on as soon as it's done. On a concrete slab, the underlayment usually includes a vapor barrier, or one goes down separately. The subfloor still has to meet the product's flatness tolerance; the subfloor prep guide covers how that's checked.
Glue-down floors
Glue-down means a full spread of adhesive across the subfloor, applied with a trowel whose notch size the adhesive maker specifies. Engineered wood on a slab is often glued, as are commercial-style vinyl planks and tiles, and some sheet goods. A glued floor feels and sounds solid, with none of the hollow click a floating floor can have, and it doesn't need transition breaks the way a long floating run does.
The adhesive is the system. Each one has an open time (how long it can sit before the floor goes in), a moisture limit for the slab, and a cure time before furniture and heavy traffic. Many urethane wood adhesives double as a moisture barrier up to a stated limit; others need a separate moisture-control primer. Vinyl installs are commonly rolled with a heavy floor roller afterward so the planks fully contact the adhesive.
Glue-down is harder to undo. Removing a fully glued floor later means scraping or grinding the adhesive off, which is slow work. The removal guide explains why glued floors cost more to tear out.
Nail-down floors
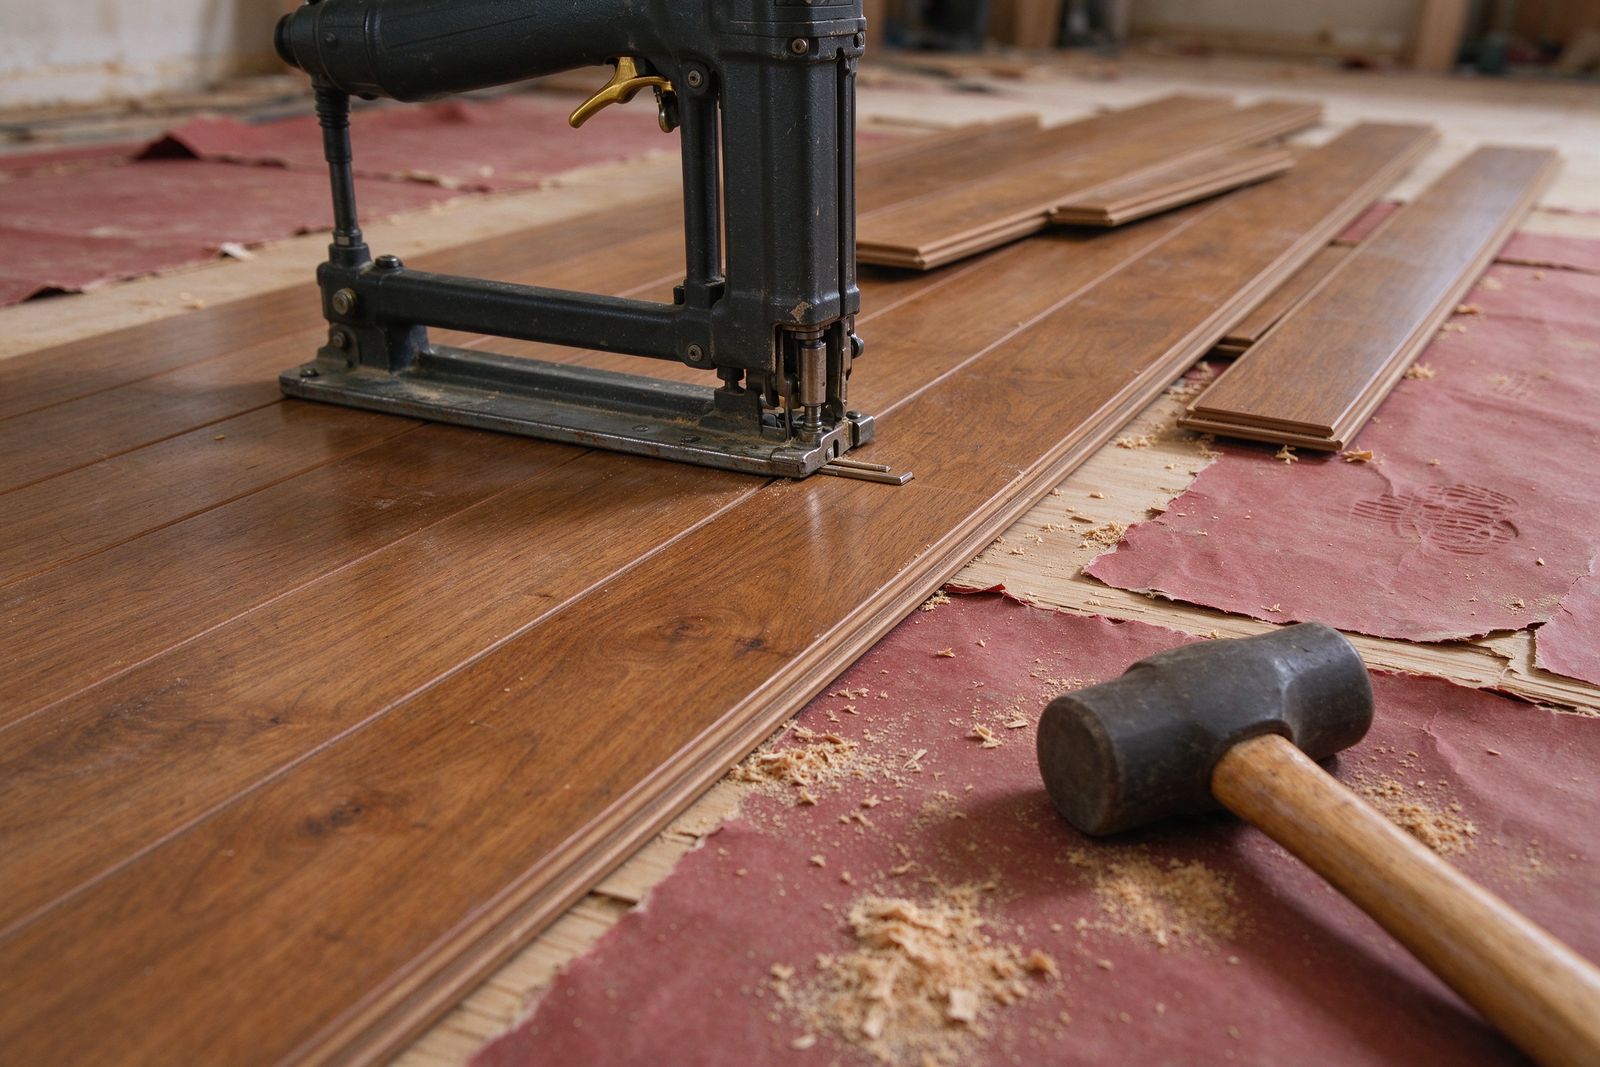
Solid hardwood is traditionally blind-nailed. A pneumatic flooring nailer drives a cleat or staple at an angle through the tongue of each board into the wood subfloor, so the fastener is hidden by the next board. The first and last rows near the walls are face-nailed or top-nailed and filled, because the nailer can't reach them.
A layer goes between the subfloor and the flooring, often asphalt-saturated felt or red rosin paper, depending on the flooring maker's instructions. Fastener spacing, fastener type and the subfloor's thickness all matter, and they're listed in the manufacturer's instructions and in National Wood Flooring Association guidelines. Some engineered products can be stapled down too.
Nail-down can't go on a slab. When a client wants solid wood over concrete, the usual answer is engineered wood glued or floated instead, or a plywood subfloor system built over the slab, which adds height and cost.
Tile and carpet
Tile is set in thinset mortar, troweled onto a stiff base (concrete, cement board or an uncoupling membrane over wood) with the tile pressed and beat in for coverage. Grout follows once the mortar has set. Carpet is stretched: tack strip is nailed around the perimeter, pad goes down inside it, and the carpet is power-stretched and hooked onto the strip. Both are covered in the flooring types comparison.
Method chooser
Which methods usually fit?
General guidance onlyUsually floating; glue-down for some products
Click-lock LVP floats over a slab with a vapor barrier where required. Glue-down vinyl exists too. Either way, test the slab and meet the flatness spec.
Usually floating
Floats over the wood subfloor. Screw down loose panels first so the floor doesn't move underneath.
Floating, with a vapor barrier
Laminate floats. Over concrete it needs the vapor barrier the maker specifies.
Floating
Floats over underlayment on the wood subfloor. Mind the maximum run length before a transition is needed.
Glue-down or floating
The two common options for engineered wood on concrete. The product decides which are allowed. Moisture testing comes first.
Nail, staple, glue or float
Engineered wood has the most options on a wood subfloor. The product's instructions list which apply.
Not usually direct to the slab
Solid hardwood generally isn't installed straight onto concrete. Ask about engineered wood instead, or a wood subfloor system over the slab.
Nail-down
The traditional method: blind-nailed cleats or staples over felt or rosin paper, fastened per the maker and NWFA guidance.
Got a method in mind?Mention it in the quote form, along with the subfloor if you know it.
Request an install quoteQuestions
Install method questions
Is a floating floor lower quality than glue-down?
Not inherently. Floating is the intended method for most click-lock products. It feels and sounds a little different, and it depends more on subfloor flatness and expansion gaps.
Can I put a kitchen island on top of a floating floor?
Many manufacturers say no, because the weight pins the floor and stops it moving. The usual approach is to install the island first and float the floor up to it. Check your product's instructions.
How long before I can walk on a glued floor?
It depends on the adhesive. Each one lists times for light foot traffic, furniture and full use. Plan for some days of limited use in those rooms.
Why is the first row of hardwood nailed through the face?
A flooring nailer cannot fit against the wall, so the first and last rows are face-nailed and the holes filled. The rest are blind-nailed through the tongue.
Next step
Let the subfloor pick the method
An installer will recommend a method after seeing the subfloor. The quote form asks about it so the first conversation starts in the right place.
Open the quote form